
Concrete Retaining Walls in North Phoenix, AZ
Retaining Walls
Hold the grade. Give the water a way out.
Retaining walls fail from the water behind them more often than from the soil. We build reinforced concrete walls on a proper footing, with drain rock, a perforated drain and outlets, so monsoon water drains out before it builds up behind the wall. Taller walls and walls on hillside lots need a permit, and we’ll tell you up front when yours does.
Typical price$30–$45 / sq ft of wallinstalled · free written estimateRetaining Walls by Sam The Concrete Man
Photos from Sam The Concrete Man jobs. Each caption says whose job it was.
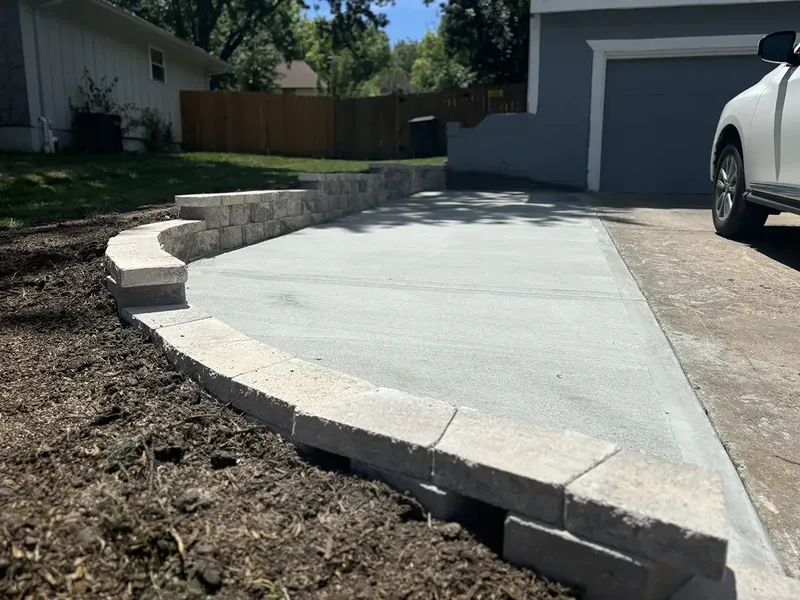
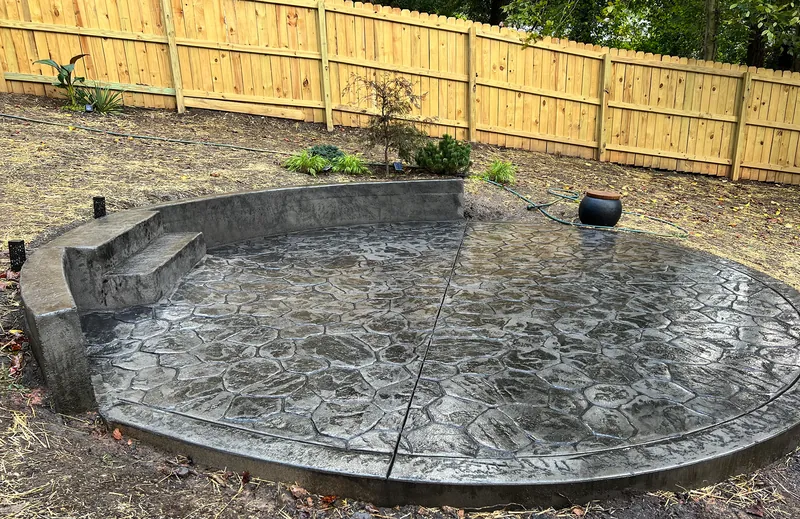
Retaining Walls, start to finish
- Poured concrete retaining walls
- Terraced and tiered walls
- Seat walls and planter walls
- Wall drainage and outlets
- Replacing failing or bowing walls
What goes into it
- 01A reinforced footing sized to the wall
- 02Rebar in footing and stem
- 03Drain rock and perforated pipe
- 04Weep holes or outlets
- 05Permit and engineering where required
Good concrete starts long before the truck arrives. Our experienced team knows what to look for, what questions to ask, and which details can make the difference years down the road.
What Phoenix asks of a retaining wall
When Phoenix needs a permit
In Phoenix, a retaining wall needs a permit once it is more than 3 feet tall, measured from the top of the footing, and so does a shorter wall with a load above it, like a driveway, a pool or a fence. Walls over 3 feet also need structural calculations.
Hillside lots and washes
On a hillside lot steeper than 10 percent, Phoenix requires a permit for any wall, and walls can’t be built across washes or drainage easements. Other cities and towns have their own rules, and we check yours.
Monsoon water
Runoff comes down a slope fast in a monsoon storm and carries loose decomposed granite with it. Drain rock, a perforated drain and outlets give that water a way through the wall, so it never pushes on it.
A retaining wall that drains
Estimate to final walkthrough
- 1Site and grade assessment
- 2Design and written quote
- 3Excavation, footing and wall forms
- 4Pour, drain, backfill and walkthrough
Straightforward or decorative
Broom finish
Fine ridges for grip when it’s wet from a storm or the sprinklers. The standard for driveways and walks.
Stamped
Patterned to look like flagstone, slate, brick or wood plank, in one solid slab.
Integral color
Color mixed through the concrete, so chips don’t show grey and the sun doesn’t fade it.
Sealed
A UV-resistant sealer against water, stains and sun fade, renewed every few years.
A retaining wall on caliche is a different job than one on wash sand
The Valley has four kinds of ground, and each one changes how we prepare the base, reinforce the slab and handle water. Your community page has the specifics.
Caliche desert floor
Dig to firm ground, break out caliche that sits high in the base and haul it off the site, bring in aggregate base compacted in lifts, and slope the slab and the grade so roof and sprinkler water run away from it and off the hardpan.
River and wash alluvium
Compaction done in lifts at the right moisture, with loose or soft soil dug out and replaced, a thicker section anywhere a truck, trailer or RV will park, and grading that keeps runoff off the slab and out from under it. Washes and drainage easements stay open.
Expansive clay pockets
Remove the soft and organic soil, bring in compacted aggregate base, set rebar on chairs, and keep the moisture under the slab steady: drainage away from it, and turf and drip lines held back from its edges.
Desert foothills and rock
Excavation into the rock or hardpan, a thicker compacted base where the support is uneven, drainage that catches runoff above the slab and carries it around, and engineered retaining walls where the grade is cut. Walls on hillside lots often need a permit, and each city and town has its own rules, so we check yours.
Retaining Walls: what people ask us
Typical prices for every kind of project are in the Phoenix concrete cost guide, and general questions are on the FAQ page.
Explore our concrete services
We also do footers, home foundations, piers, demolition and removal, grinding and cutting, culverts, curbing, ramps, masonry, overlays, screen enclosures, commercial pads and slabs, commercial patios, commercial walkways and entryways, industrial flooring, loading docks, parking lots. See every service →

Get a clear price on your retaining wall.
You'll know, without question, what your project involves, what it costs, and what to expect before work begins.